Planning a GRMS for New Hotel Construction
The best time to plan a guest room management system is during design, before the electrical drawings are locked. A GRMS for new hotel construction works far better, and costs far less, when its cabling, device locations, and control panels are coordinated with the mechanical and electrical trades from the start rather than squeezed in after the walls close.
New hotels are being built at pace. In Saudi Arabia, roughly 94,500 hotel rooms are under construction or in advanced planning on top of an existing stock of about 171,650 rooms (Knight Frank, February 2026). Every one of those rooms is a chance to get hotel automation design right the first time. This guide walks through how to do that, from the first design meeting to the final pre-opening test.
Why Should Automation Join the Design Phase Early?
Bringing a GRMS into the design phase removes the single biggest source of rework: discovering too late that there is nowhere to run the cable. About 78% of Saudi Arabia's new hotel pipeline sits in the luxury and upper-upscale segments (Knight Frank, May 2025), where guests expect lighting scenes, climate control, and do-not-disturb logic to simply work.
When automation is an afterthought, device positions clash with furniture, bus cable competes with power runs, and panels end up in cramped risers. Planning early lets the architect place a bedside panel where a guest can actually reach it, and lets the electrical engineer reserve the right conduit and panel space.
This is also when the protocol decision matters. A bus-based system such as Smart G4's sBUSPro runs on dedicated low-voltage cable, so the design team needs to know early where those homeruns terminate. If you are weighing bus options, our comparison of KNX vs sBUSPro explains the trade-offs that shape cabling and panel layout.
Early involvement also sets expectations with ownership. Deciding in month one that every room gets occupancy-based climate control is a design input. Deciding it in month fourteen is a change order.
How Do You Coordinate a GRMS With MEP and Electrical Contractors?
Coordinate the GRMS by treating it as its own trade in the mechanical, electrical, and plumbing (MEP) coordination process, with its own drawings, cable schedules, and sign-offs. The GRMS touches lighting circuits, the fan coil units that drive climate, and sometimes the door hardware, so it overlaps with nearly every other trade in the room.
HVAC is the reason this coordination pays off. Heating, cooling, and ventilation make up a large share of a hotel's energy use, and the fan coil units a GRMS controls are the biggest lever a guest room has over that load. If the GRMS and the HVAC contractor are not aligned on how the thermostat talks to the fan coil, the savings never materialize.
Practical steps that keep coordination clean:
- Issue a GRMS cable schedule that the electrical contractor pulls during rough-in, alongside power and data.
- Mark device back-boxes on the electrical drawings so they are set before plastering.
- Agree the interface point between the GRMS thermostat and each fan coil unit with the HVAC contractor in writing.
- Reserve panel and riser space on the electrical layout, not in a later revision.
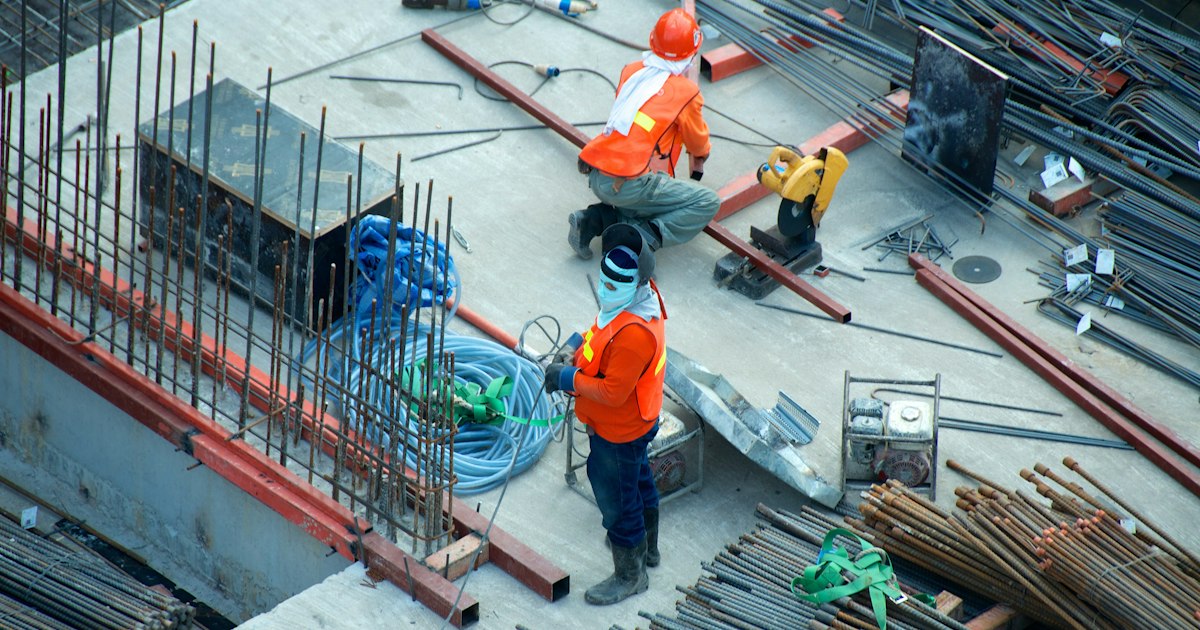
A single named owner for the GRMS trade keeps these interfaces from falling between the lighting, HVAC, and door-hardware packages during coordination.
How Should You Specify Device Schedules per Room Type?
Specify device schedules by room type so each category gets exactly the right set of thermostats, sensors, panels, and indicators. A standard king room, a suite, and an accessible room have different layouts and different guest needs, and a single generic spec forces compromises in all three.
Build a device matrix early. For each room type, list the count and location of every GRMS element: the bedside and entry control panels, the thermostat, the occupancy or door sensor, the do-not-disturb and make-up-room indicators, and the lighting loads under control. Suites may carry a second thermostat zone and a living-area scene; accessible rooms may need lower-mounted panels and clearer indicators.
This matrix becomes the backbone of the procurement count and the commissioning checklist. It tells the installer how many of each device to order and tells the commissioning engineer what "done" looks like in every room. Getting the corridor-facing do-not-disturb and make-up-room indicators right at this stage avoids awkward retrofits once housekeeping workflows are set.
A well-built schedule also keeps standard rooms simple. Most of a hotel is standard inventory, so a lean, repeatable device package there controls cost while suites carry the richer feature set.
How Do You Future-Proof a Hotel for Added Features?
Future-proof by leaving headroom in the three things that are expensive to change later: cable capacity, panel space, and protocol openness. A guest room management system can cut guest-room HVAC consumption by roughly 20 to 30% in verified deployments (SensorFlow, 2026), and owners who see those results often want to add features such as deeper analytics or new sensors within a year or two.
Design decisions that keep the door open:
- Pull spare bus cable to each room so a future sensor or panel does not require opening walls.
- Reserve extra positions in control panels and distribution boards.
- Choose an open, well-documented protocol rather than a closed one that locks you to a single supplier.
Open protocols matter most when the property later integrates its automation with other systems. Linking the GRMS to the front desk is a common next step, and our guide to integrating a GRMS with a hotel PMS shows what that connection unlocks for check-in, energy setbacks, and housekeeping status.
Future-proofing means making sure the building can accept more later without a construction project to do it. You do not need to buy every feature now, only to keep the physical headroom that lets you add them.
What Does a Realistic Commissioning Timeline Look Like?
Plan for commissioning to take several weeks before opening, with every guest room tested individually. Commissioning is where the design and installation finally prove themselves, and it is the phase most often compressed when earlier trades run late, which is exactly when problems slip through.
A workable sequence runs from the general to the specific. First, the backbone and power are verified. Then devices are addressed and brought online on the bus. Next, each room is tested room by room: lighting scenes, thermostat and fan coil response, occupancy and door logic, and the corridor indicators. Finally, any integrations such as the PMS link are tested end to end.
Protect this window in the master schedule. If finishes slip, the pressure falls on commissioning, and a rushed test program lets faults reach paying guests on opening night. A hotel's reputation forms in its first weeks, so a complete, unhurried commissioning pass is cheap insurance.
Working with a GRMS partner who commissions before opening, rather than during live operation, is worth confirming during procurement. Our note on choosing a GRMS supplier in Saudi Arabia covers what to ask about commissioning and local support.
Bringing the Plan Together
A new hotel gives you one clean shot to install automation the right way, with cabling, devices, and controls designed in from the start. The owners who treat the GRMS as a design-phase decision, coordinate it as a named trade, specify it per room type, leave room to grow, and guard the commissioning window are the ones who open with every room working.
Your next step is concrete: before your next design coordination meeting, draft a one-page device matrix listing each room type and the GRMS elements it needs. Bring it to Smart G4 and the MEP team together, and you will surface the cabling and panel decisions while they are still cheap to make.
Frequently asked questions
When should GRMS planning start in a new hotel project?
Start during the schematic design phase, before electrical drawings are finalized. Early involvement lets the GRMS cabling, device locations, and panel space be coordinated with MEP and electrical contractors instead of retrofitted later.
Does a GRMS need its own cabling during construction?
Yes. A bus-based GRMS like sBUSPro runs on dedicated low-voltage cable pulled alongside power and data. Planning these runs during rough-in avoids costly wall-opening work after finishes are installed.
How long does GRMS commissioning take before a hotel opens?
Commissioning typically needs several weeks for a mid-size property. Each room is tested individually for lighting scenes, thermostat control, occupancy response, and door indicators, so the window must be protected in the opening schedule.
Can a GRMS be expanded after the hotel opens?
Yes, if you plan for it. Leaving spare bus capacity, extra panel space, and choosing an open protocol lets you add features such as new sensors or PMS integrations later without re-wiring guest rooms.